Conceptual & schematic design
Research site, location, existing conditions, zoning, land use requirements, sketches, preliminary floorplans, and exterior concept.
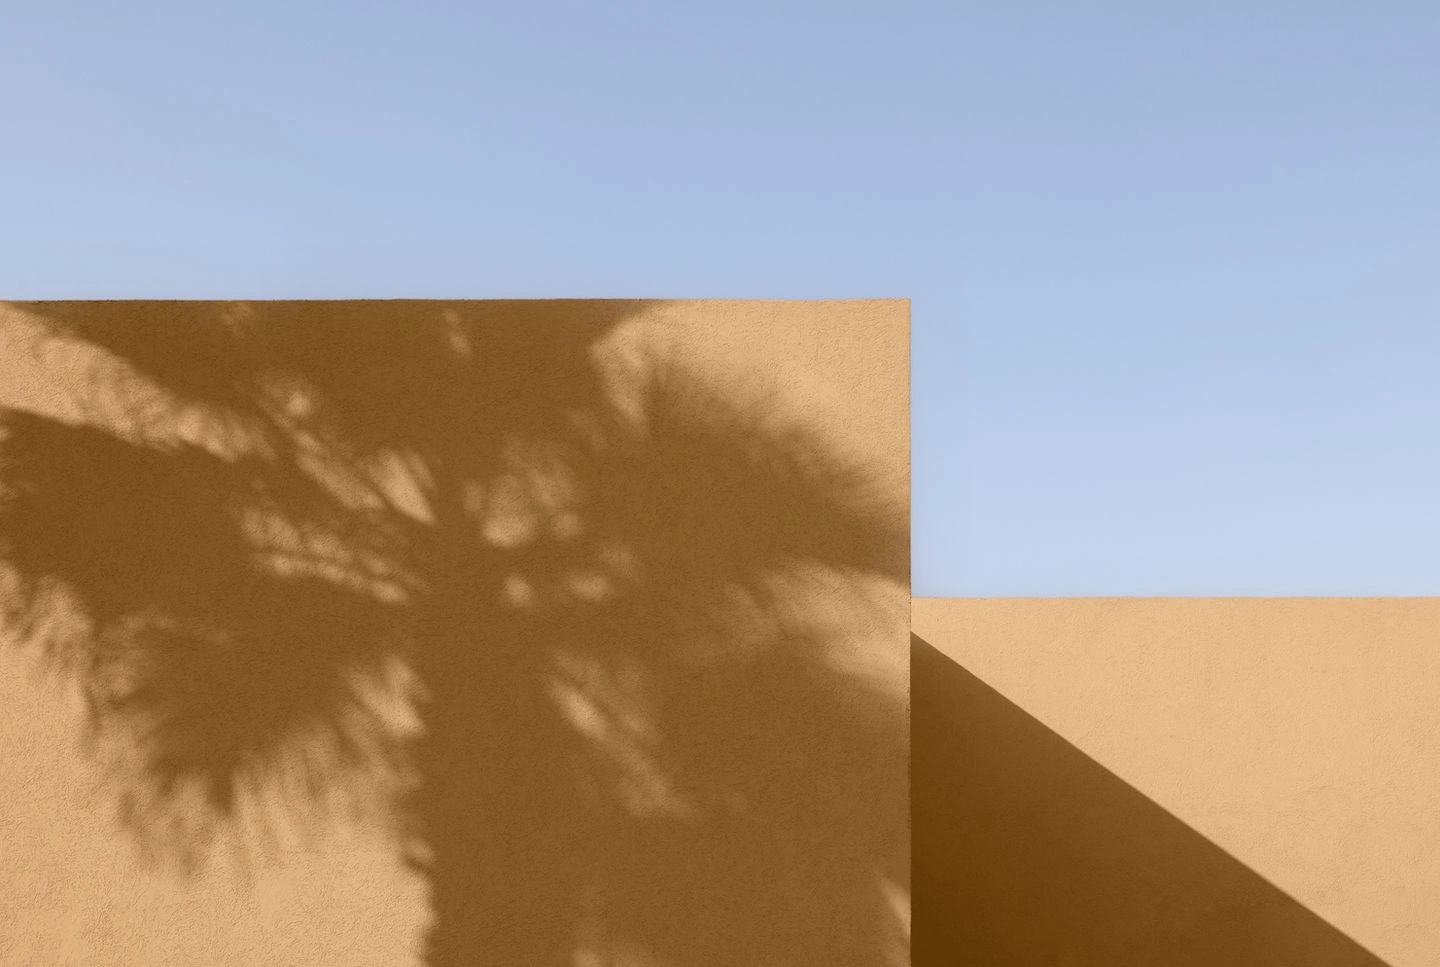
Architecture · BIM · Baja California Sur
Design your architectural masterplan, from the initial idea to construction details, supported by a local team that deeply understands land, climate, costs, and the construction process.
Start your design masterplanDesign with local context
Designing in Baja California Sur means working with sun, wind, slope, access, services, permitting, construction logistics, and long-term maintenance. GEOASIS connects architecture with engineering and construction planning from the beginning.
Instead of treating design as an isolated drawing package, we shape your concept around how the property will actually be developed, budgeted, coordinated, and built.
Architectural masterplan
Research site, location, existing conditions, zoning, land use requirements, sketches, preliminary floorplans, and exterior concept.
Develop the 3D model, plans, elevations, sections, indoor and outdoor functionality, and refinement for MEP and structural coordination.
Finalize architectural plans, structural engineering, electrical, plumbing/sanitary systems, HVAC, special systems, and custom design details required for construction.
BIM + 3D visualization
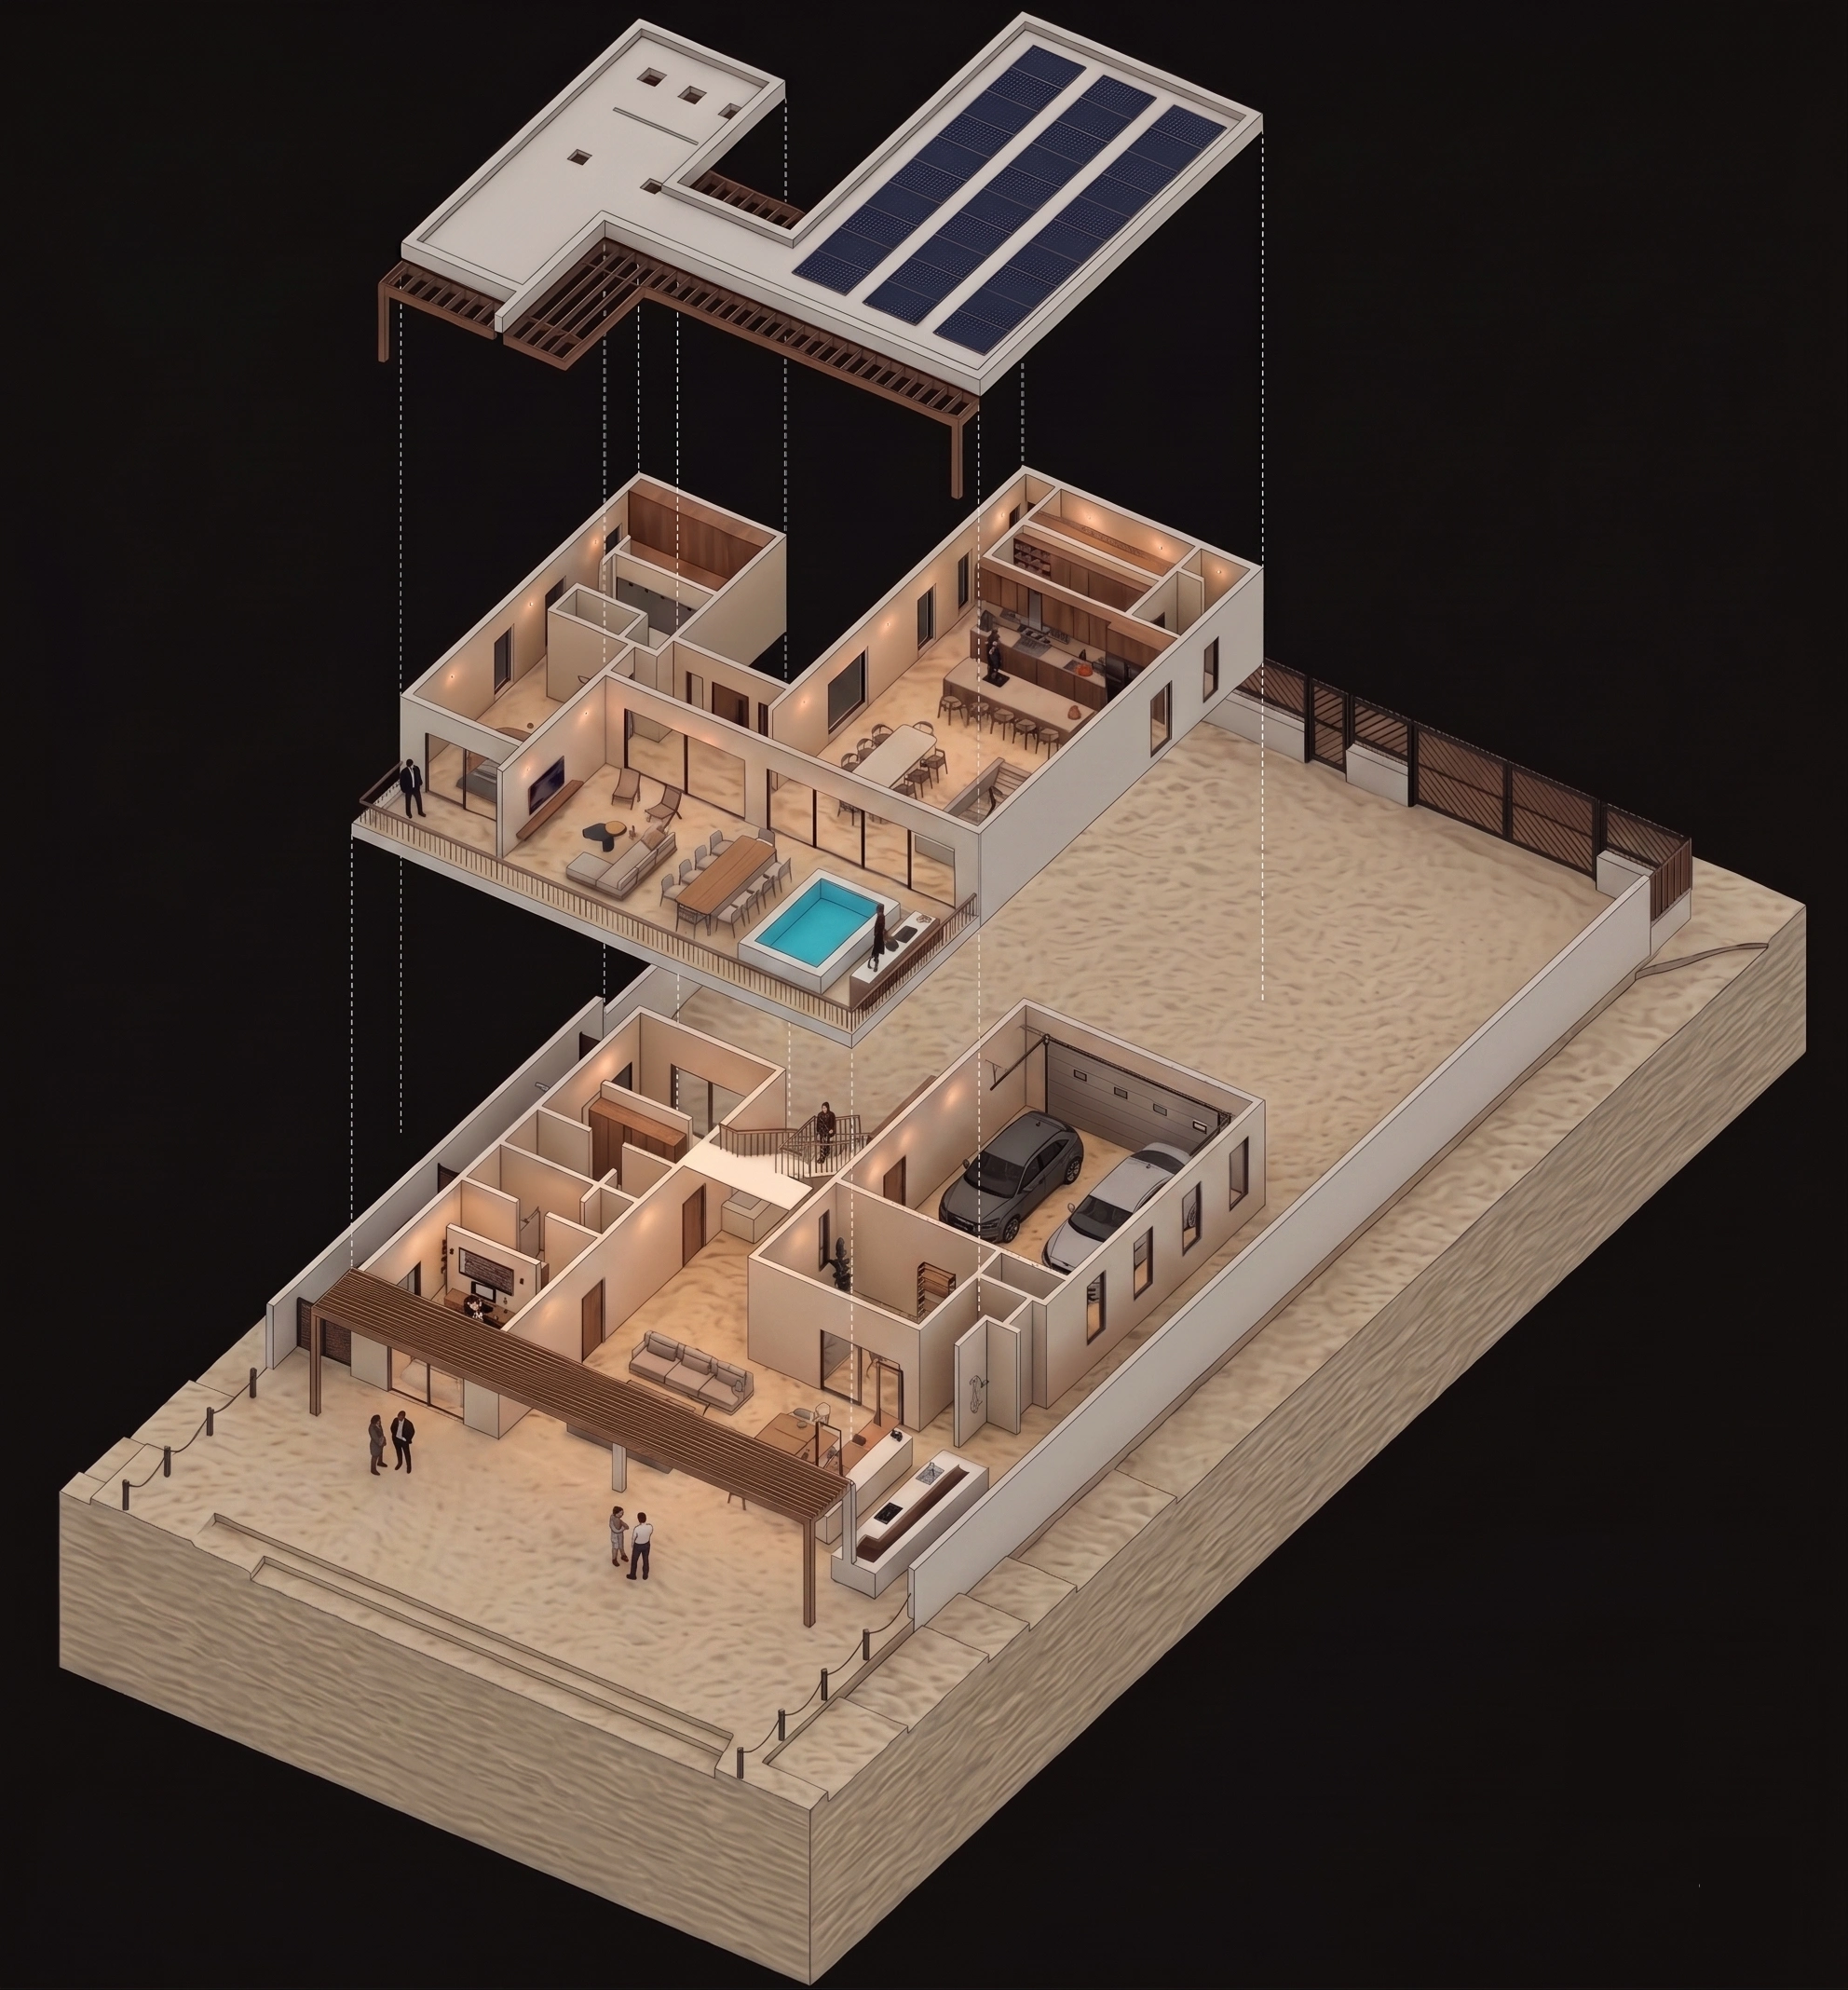
Building Information Modeling (BIM) creates detailed digital models for design, engineering, and construction collaboration. It helps clients understand the project, helps teams coordinate systems, and reduces surprises before construction starts.
From topography to design finishes, BIM makes the masterplan easier to review anywhere, anytime.
Process
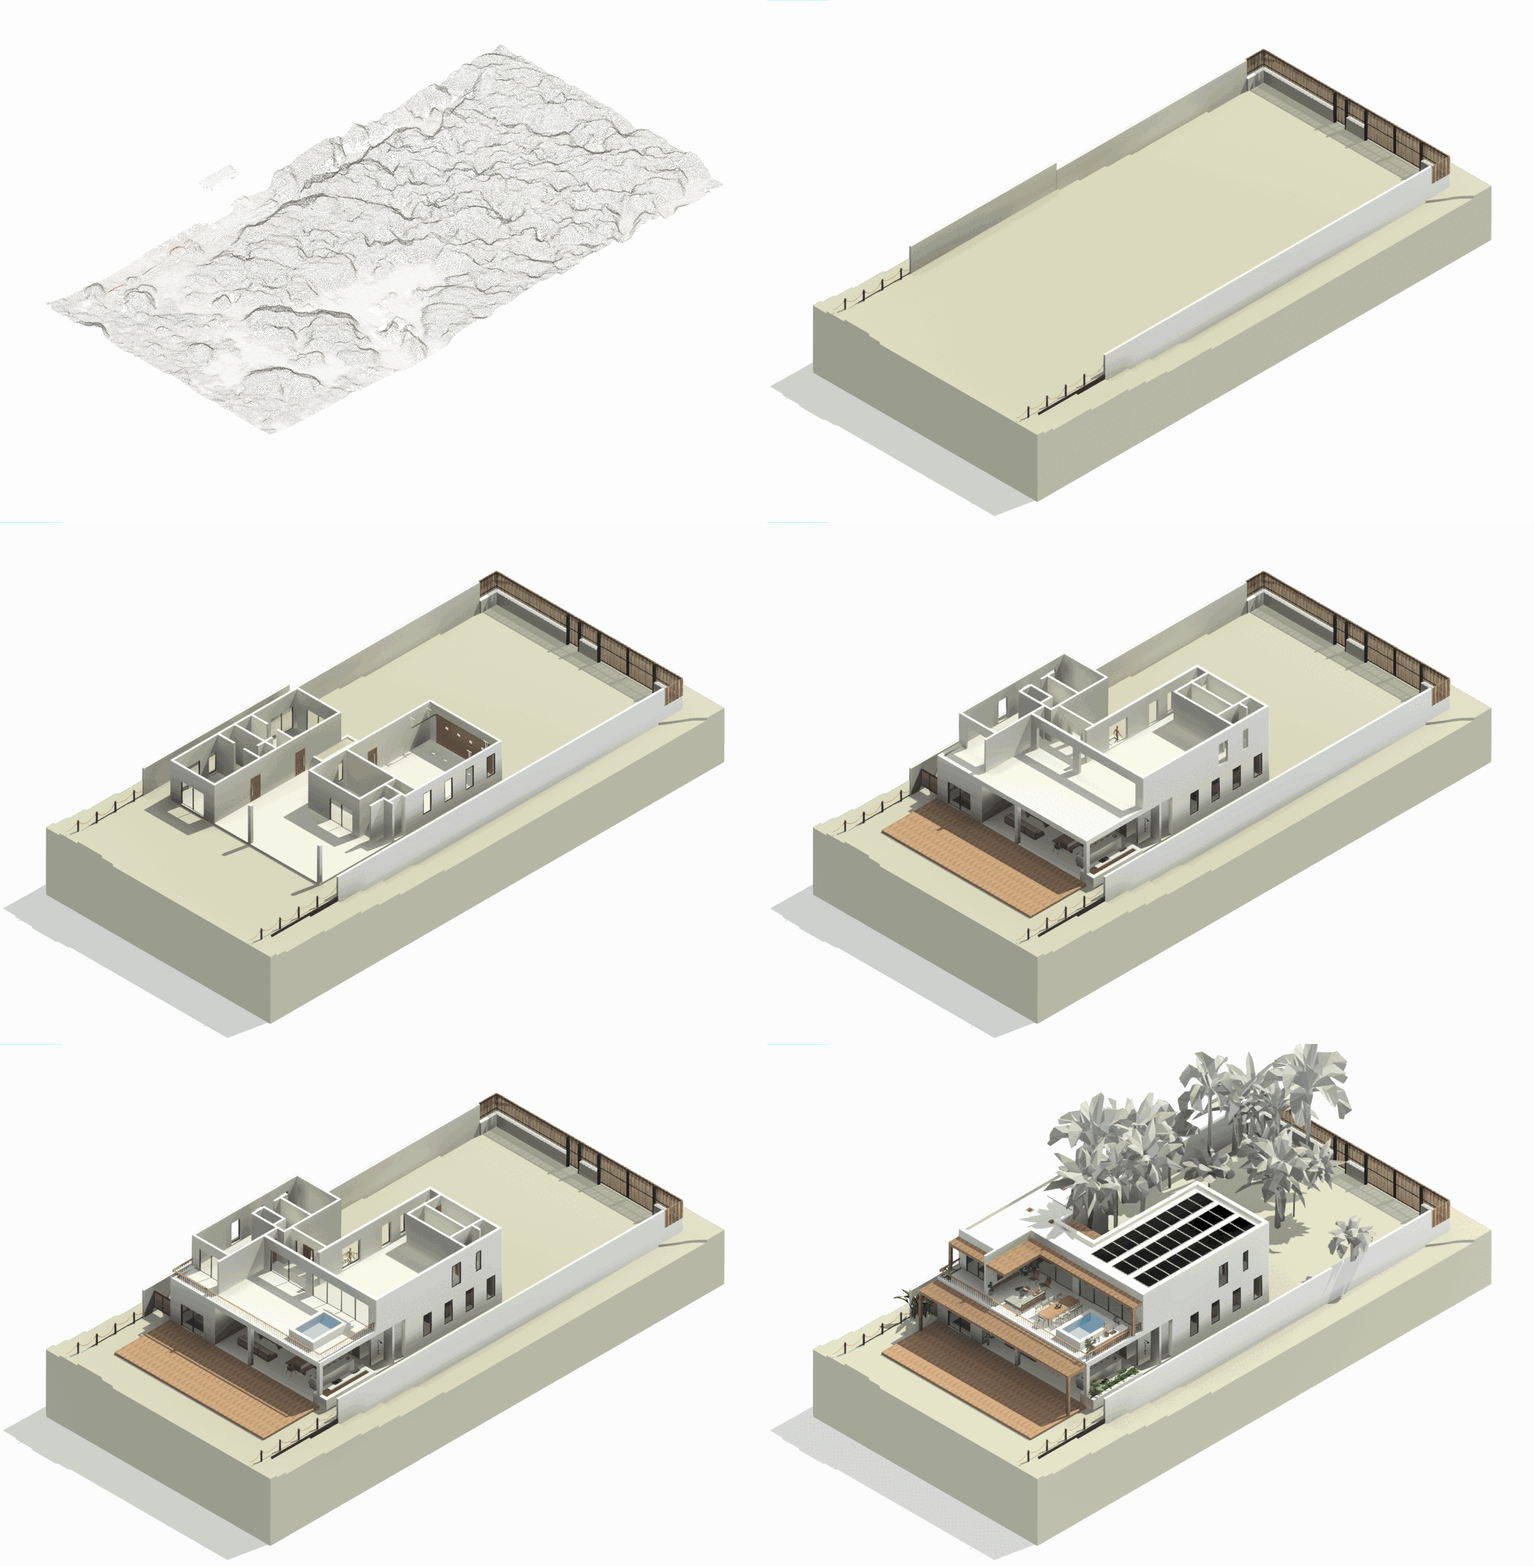
We review the site, your objectives, land constraints, and your investment or lifestyle priorities.
We define the conceptual direction and spatial layout.
We develop the 3D model, spaces, materials, and functionality.
We coordinate architectural, structural, MEP, HVAC, and special systems design.
We prepare the executive project to plan the build and obtain accurate budgets.
Get in touch
Tell us about your vision and we'll help you plan the next step — from land analysis to architectural design and construction.
Cabo San Lucas, BCS, Mexico